
Lake City Realty Ltd., Brokerage
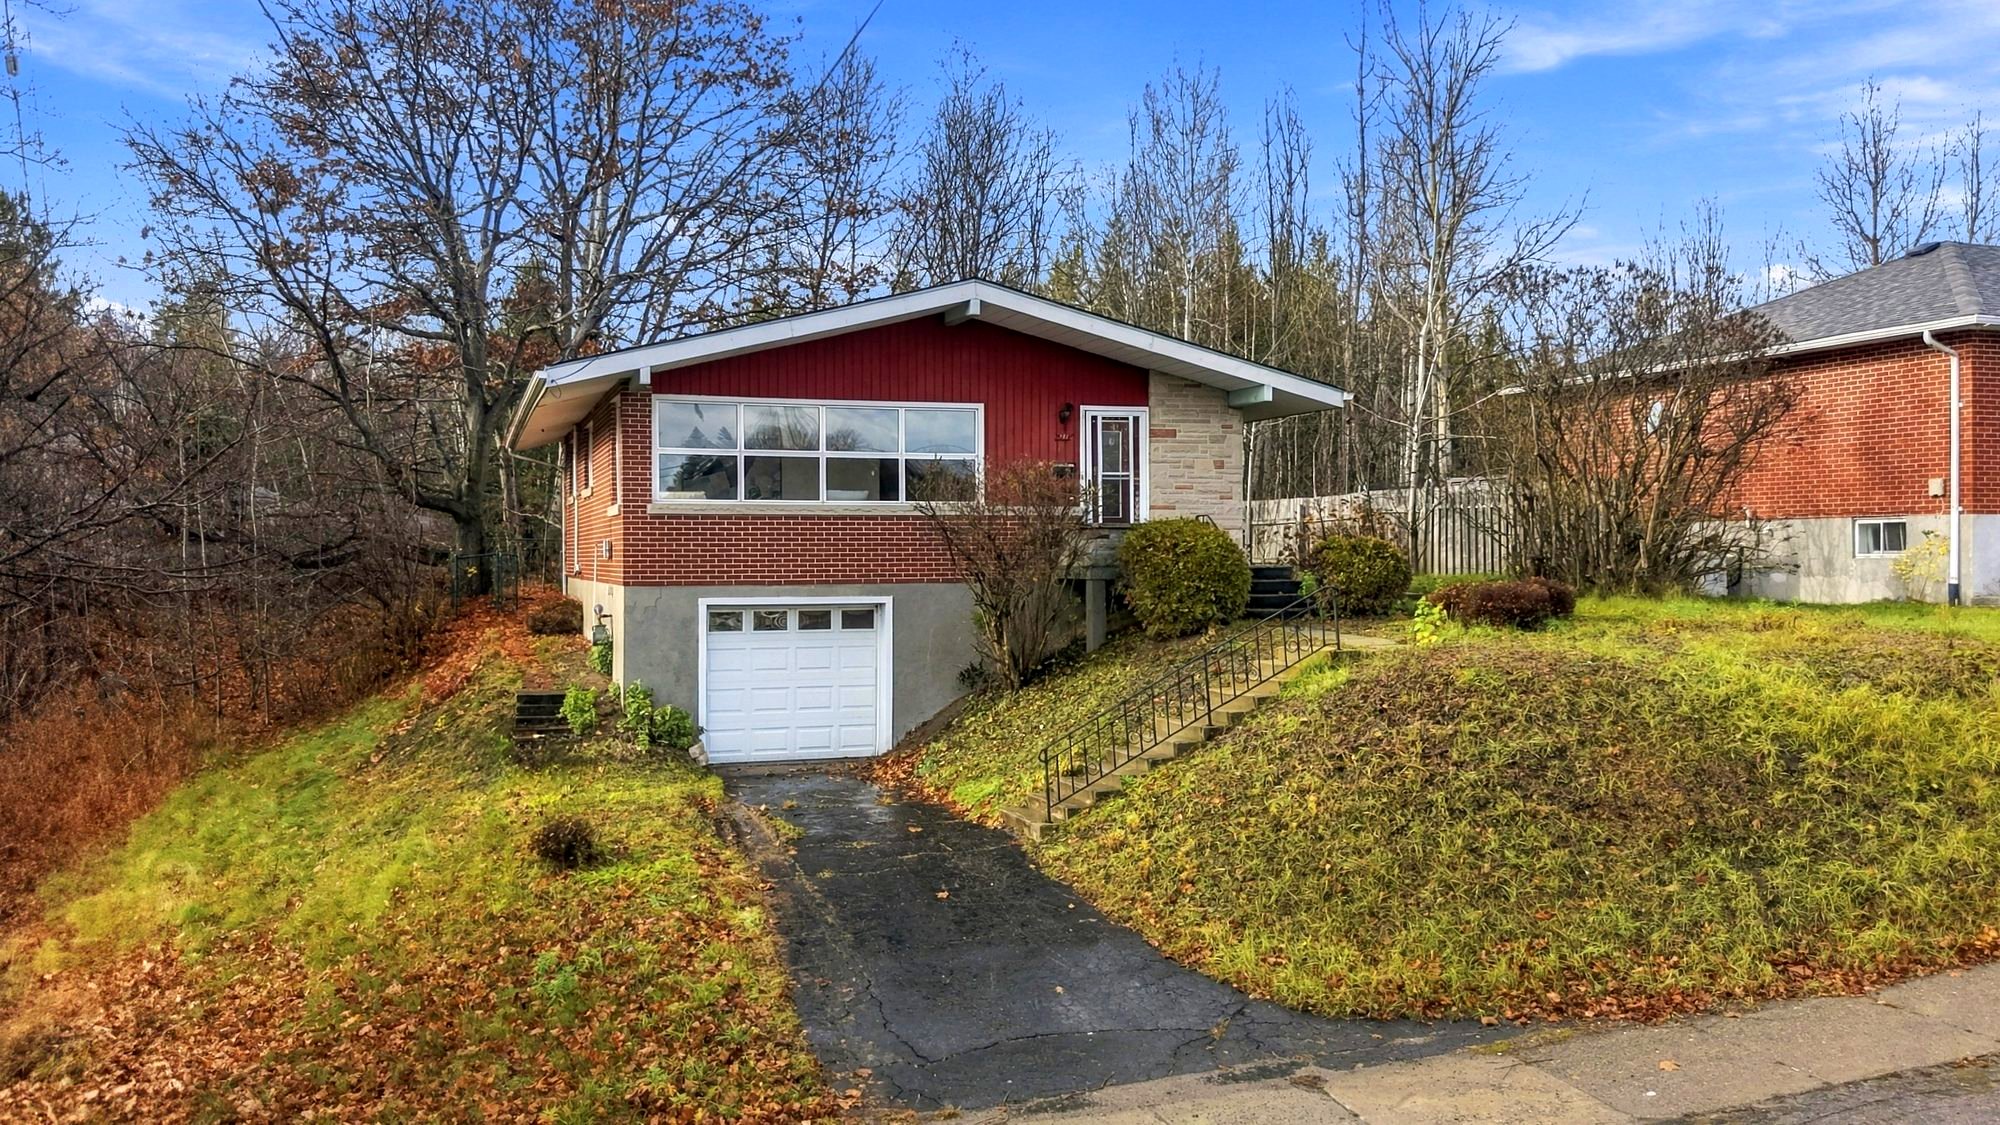
111 Reginald Street from the street: red-and-brick mid-century home above its driveway and garage, framed by mature trees

111 Reginald Street · Sudbury's West End

Mid-century character.
A tucked-away West End setting.

Three bedrooms, bright main-floor living and an exceptionally deep garage, with a private-feeling backyard backing onto City-owned land.

Explore the Home

Your next step

Could you see yourself here?

Take the next step in whatever way feels easiest. We’re happy to show you around, answer a question, or simply connect.

You’ll hear from a real person at Lake City Realty — no pressure, just answers.

111 Reginald Street

West End · Sudbury, Ontario

  • 3 bedrooms
  • 1,050 sq. ft. main floor
  • Renovated bathroom
  • Extra-deep attached garage
  • Forced-air natural gas

Welcome home

Character, space and room to grow.

Welcome to 111 Reginald Street — a three-bedroom home with mid-century modern character, a fully updated bathroom and an exceptionally deep garage, tucked away on a dead-end stretch of Sudbury's West End.

It's a setting that feels like the country, right in the heart of the city — with room to add your own finishing touches.

Light that changes the feel of a home

1,050 sq. ft. of main-floor living, filled with daylight from a large picture window and corner windows. Original hardwood, plaster walls and curved crown moulding add warmth, alongside three generously sized bedrooms and a refreshed kitchen.

A little more room for what you love

An exceptionally deep attached garage, reported to run the length of the home. Room to park, store and set up a workshop.

Space for your next idea

An unfinished lower level with laundry and impressive ceiling height — a blank canvas for your future plans.

A country feeling, right in the West End

A fully fenced backyard with mature trees, City-owned land behind and no through traffic on this stretch of Reginald. A quiet morning outside, right in the city.

Completed before listing

Fresh updates. Original character.

Renovated bathroom

A fully renovated bathroom with a new tub and rain shower head, vanity, toilet, flooring and updated lighting.

Refreshed kitchen and interiors

A refreshed kitchen with painted cabinetry, new hardware, new flooring and a refinished countertop — plus fresh paint through the main living spaces.

Lighting, plumbing and practical improvements

New main-floor ceiling fixtures, selected drain and venting work in the basement, and small practical fixes throughout.

3D walkthrough

Explore the home in 3D

Walk through 111 Reginald Street from anywhere and get a feel for the layout before your private showing.

Open 3D Tour in a New Window

Good to know

Questions buyers ask.

How much main-floor space is there?

1,050 square feet of main-floor living, including three bedrooms.

Is the basement finished?

No. The lower level is unfinished and offers room to explore future plans.

What makes the garage different?

It is an attached single-car garage with exceptional depth, reported to extend the length of the home, offering flexibility for tools, hobbies and storage.

What heating does the home have?

Forced-air natural gas heating.

What has been updated?

The bathroom has been renovated, the kitchen refreshed, and selected painting, flooring, lighting and plumbing work completed before listing.

What is behind the backyard?

The listing agent confirms City-owned land behind the property.

Private showings

Come see how it feels in person.

Explore the light, the character and the space at 111 Reginald. Request a private showing or ask us a question about the home.

Prefer to talk? Call David at 705-677-5272.